Property disclosures & reports · HomeLight
Open disclosures Review the disclosure package.
Open the current property reports and seller-provided documents in HomeLight. Confirm package contents and dates before relying on them.
Everything you need for the first pass—before you settle in for the story.
Open the current property reports and seller-provided documents in HomeLight. Confirm package contents and dates before relying on them.
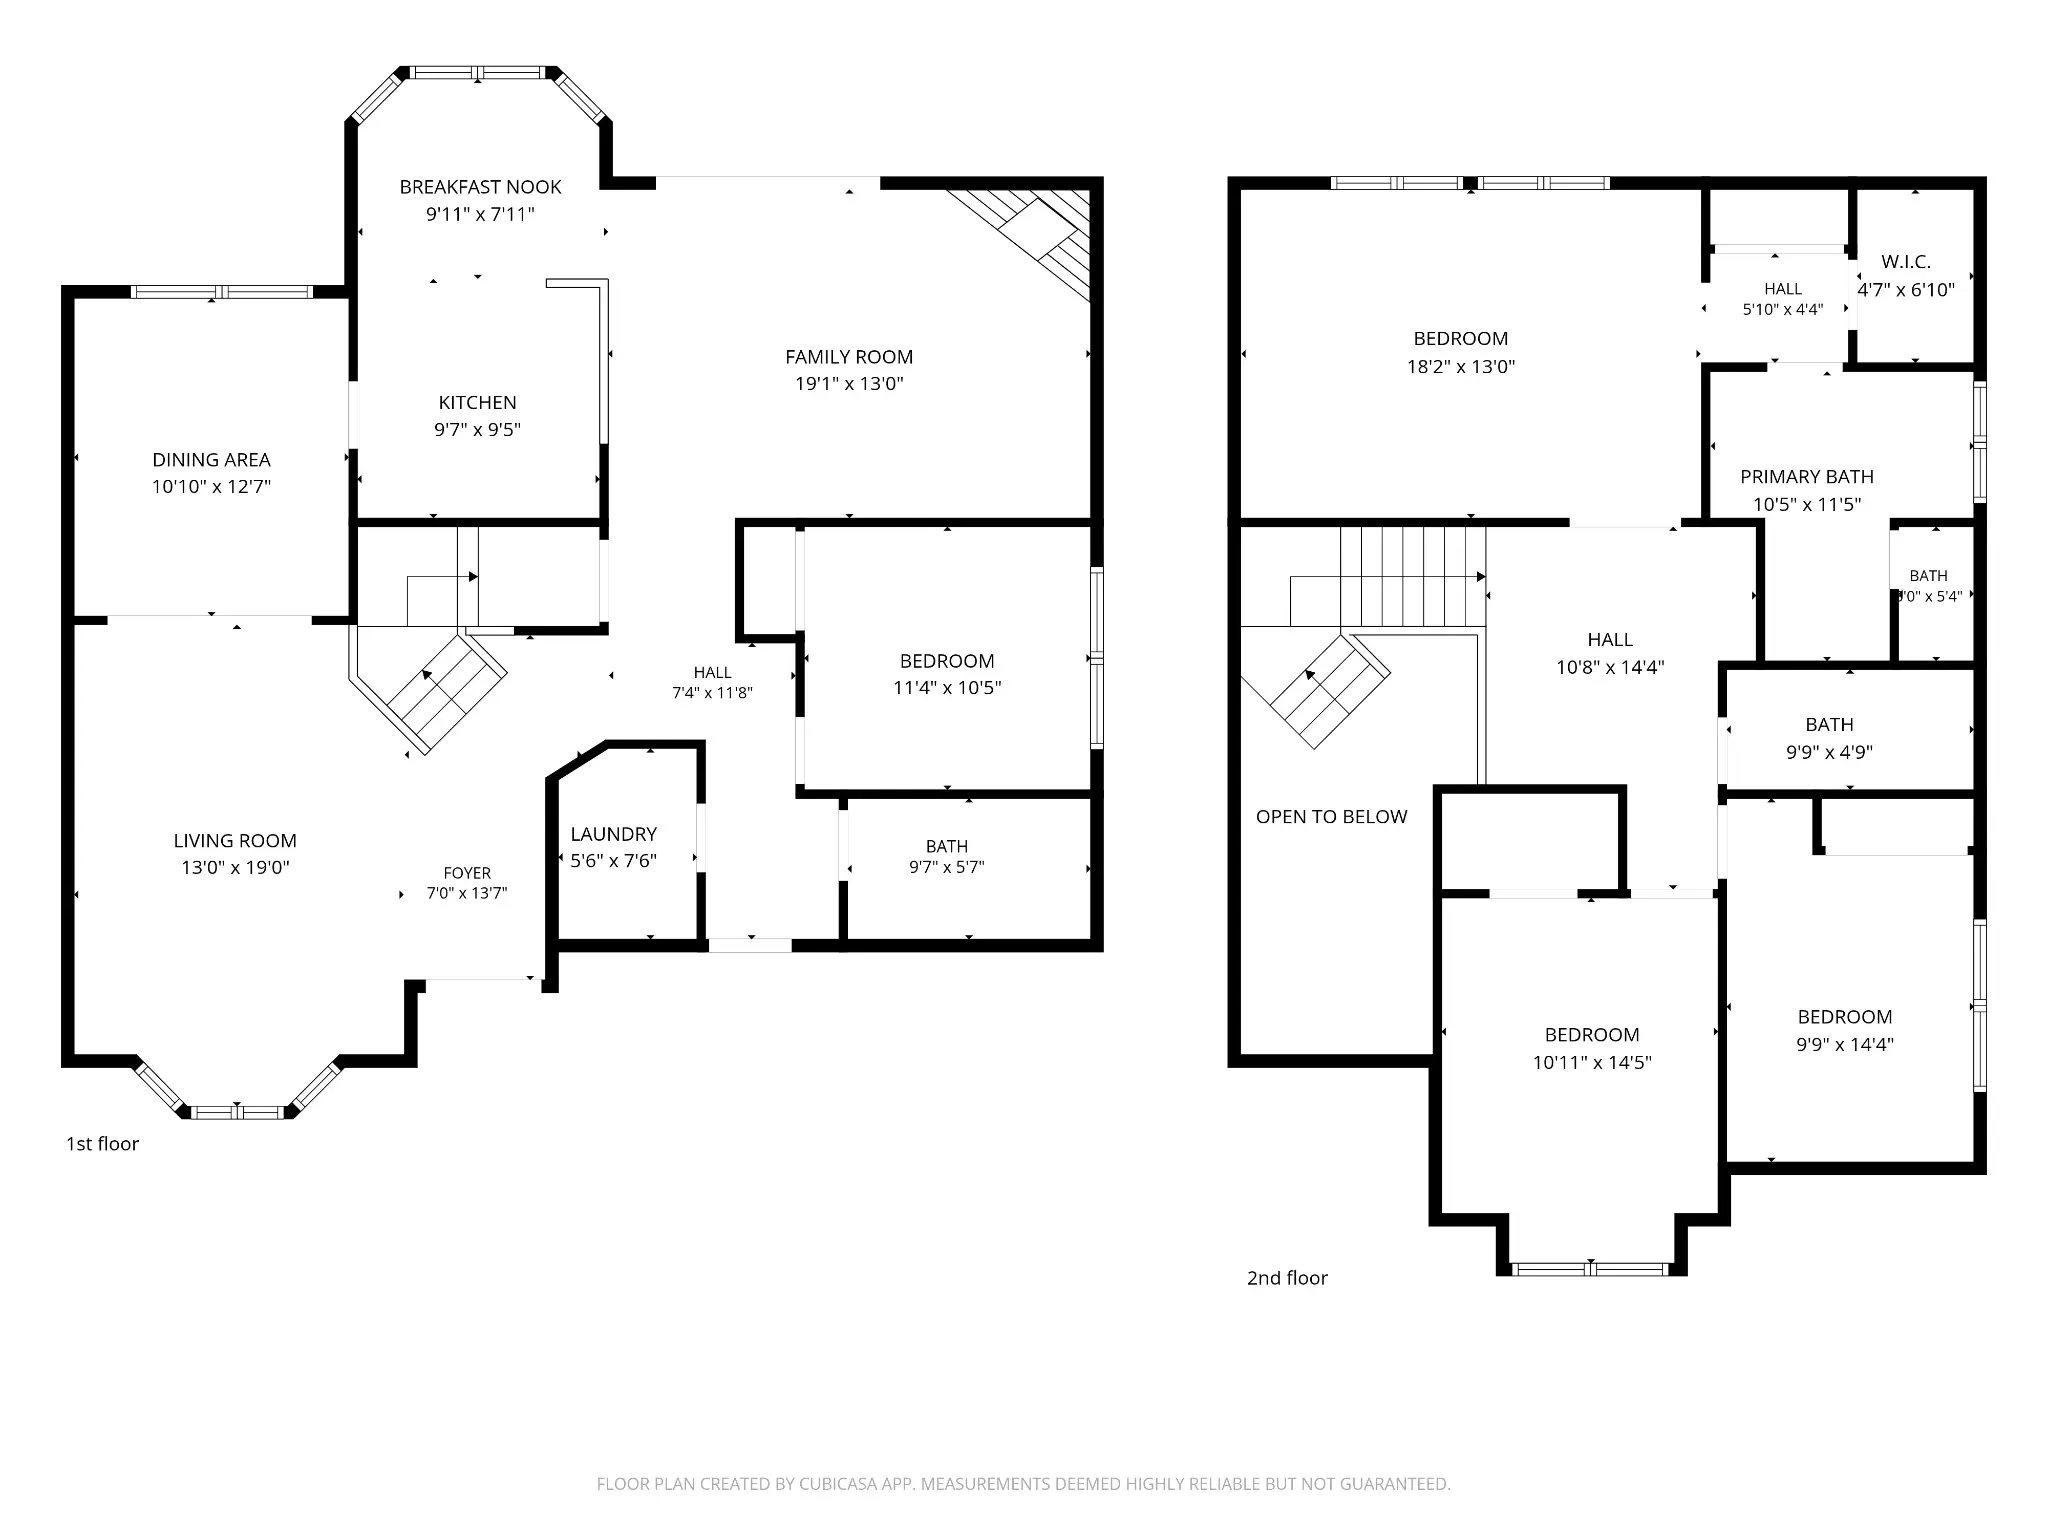
A main-level bedroom and full bath add welcome flexibility for guests, work, or multigenerational living.
No rear neighbors frame an oversized backyard with a custom deck, gazebo, fruit trees, and irrigated planting areas.
The Palomares Hills setting pairs community amenities with nearby parks, trails, and the officially identified Jensen Ranch Elementary address result.
Morning light settles across the living room before the day moves out to the custom deck, gazebo, and garden—an easy rhythm made more private by the absence of rear neighbors.
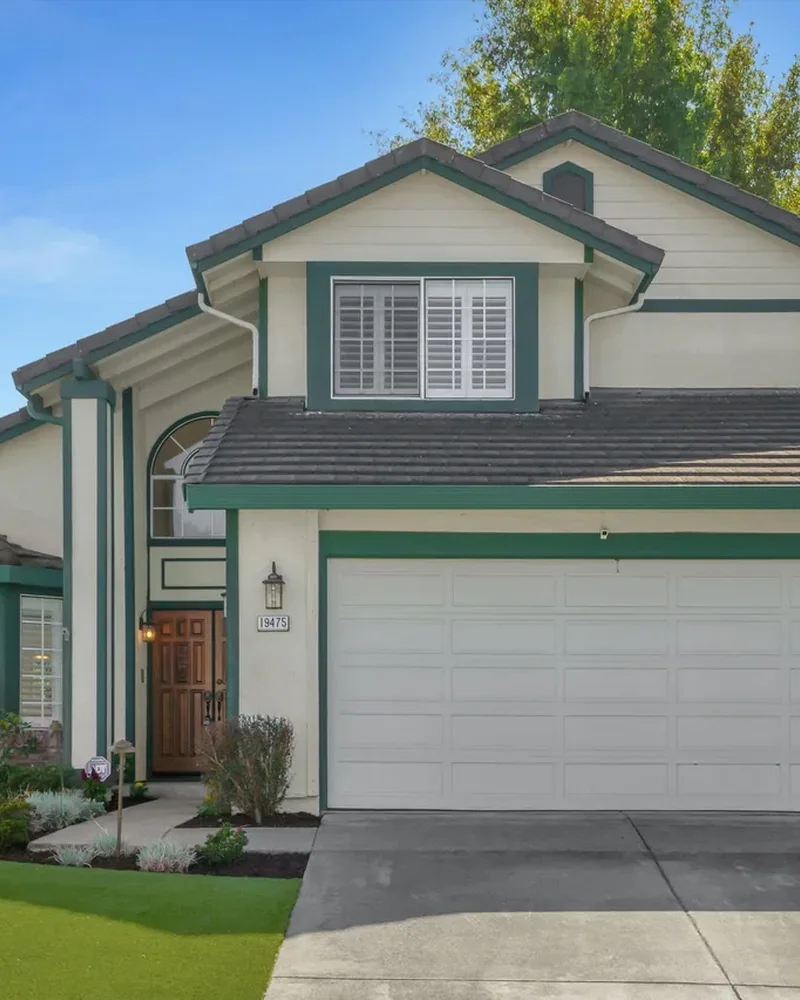
Tucked into Castro Valley’s Palomares Hills neighborhood, this 1988 single-family home offers four bedrooms and three full baths across 2,125 square feet. One bedroom and full bath sit on the main level, while three bedrooms and two baths are upstairs. The published listing describes freshly painted rooms, Anderson dual-pane windows, an alarm system, and a furnace, air-conditioning unit, and water heater each described as four years old. Outside, the 7,900-square-foot lot includes a custom deck, gazebo, fruit trees, drip irrigation, automatic sprinklers, and Heavenly Greens front turf. The listing also reports community amenities through Palomares Hills HOA; buyers should verify fees, rules, inclusions, and condition independently.
Explore the setting in sweeping photographs, then take a closer look at the spaces within. Swipe the featured views or select any photo to enlarge.
The land. The light. The setting.
Swipe to explore · Select a photograph to enlarge
Move room to room, look in every direction, and explore the home at your own pace in the listing’s verified Matterport showcase.
Live property tour · 19475 Mount Jasper Dr, Castro Valley, CA 94552
Review the property-specific floor plan, then select the image to open the full-resolution drawing. All measurements should be independently verified.
Set in Palomares Hills, the home is close to Jensen Ranch Elementary, neighborhood parks, and East Bay open-space trails. Distances shown are rounded straight-line estimates, not travel times.
8/100
Walk Score reports that almost all errands require a car. No numeric Transit or Bike Score was exposed.
Use the map filters to explore nearby places. The companion data card describes the broader census tract—not the subject property.
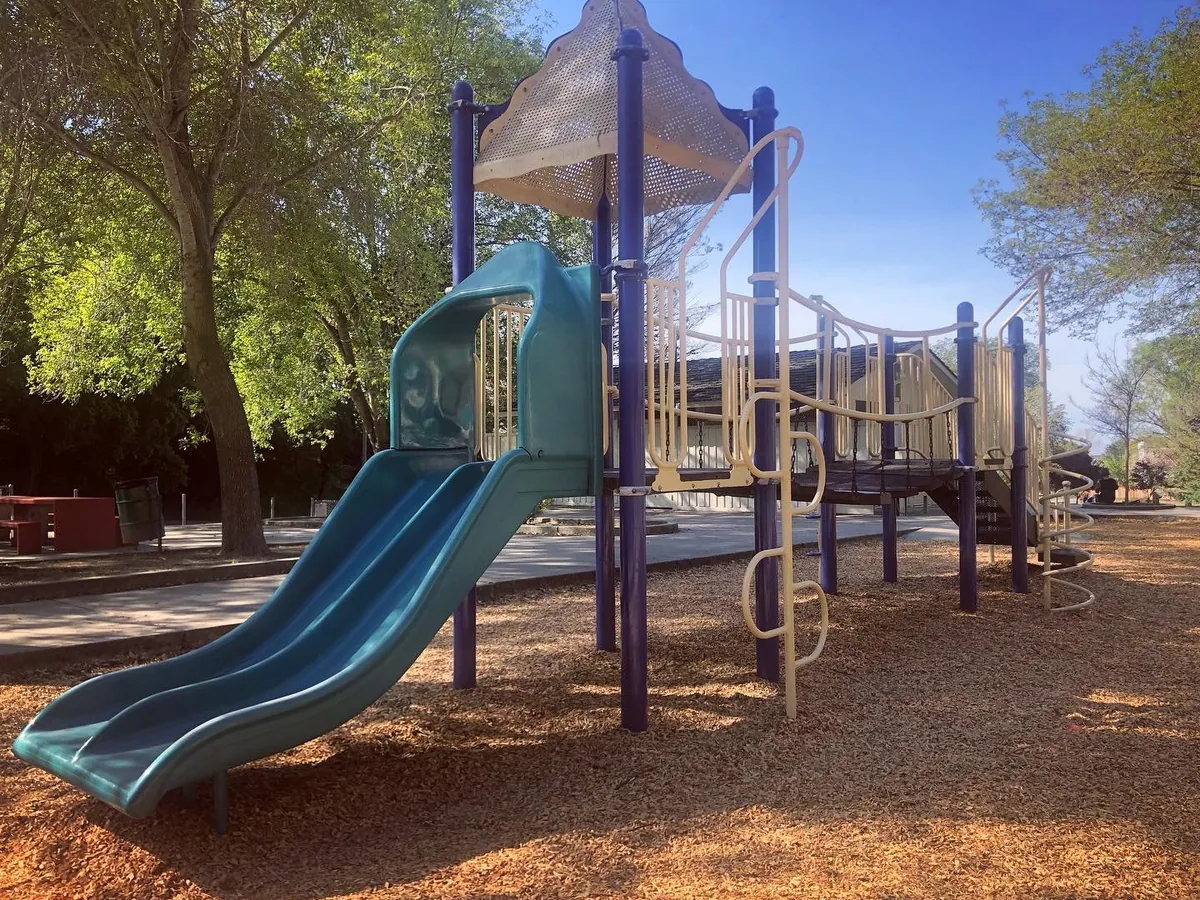 Approx. 0.48 mi straight-line
A H.A.R.D. park with playground, picnic areas, lawn, and sports amenities. Confirm current hours and access with the operator.
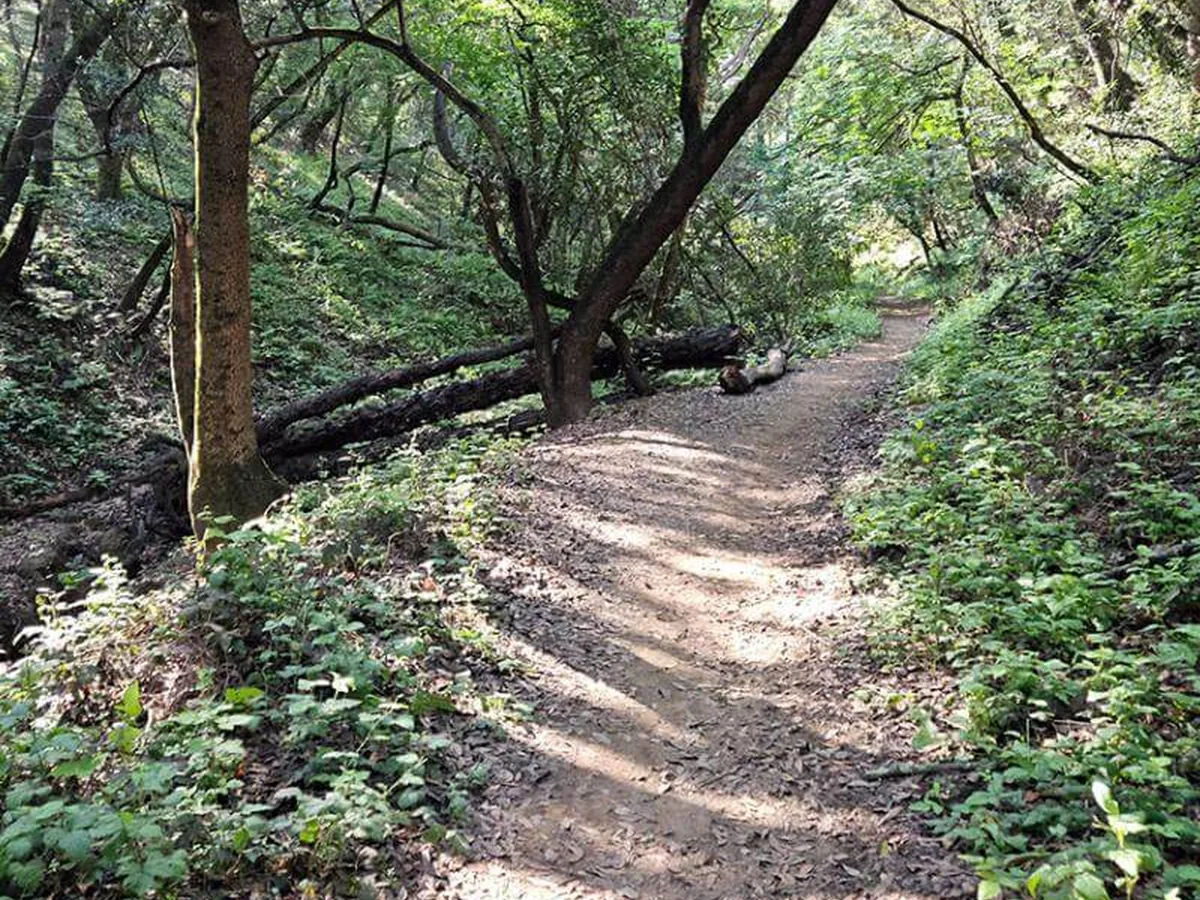 Approx. 1.81 mi straight-line
East Bay Regional Park District open space with more than 300 acres and five miles of trails, including a Bay Area Ridge Trail segment.
 Approx. 2.78 mi straight-line
A food hall with restaurants, a bakery, wine, specialty groceries, artisan goods, and community events. Individual hours vary.
The MLS-backed listing displayed the home for sale at $1,399,999 when checked on September 29, 2026. Price and status can change; confirm current availability from the MLS source before relying on this information.
The official CVUSD SchoolFinder returned Jensen Ranch Elementary School. CVUSD states grades 6–8 are eligible for Canyon or Creekside through an application and capacity process, and grades 9–12 are assigned to Castro Valley High School. Verify residency, boundaries, capacity, and enrollment directly with CVUSD; GreatSchools ratings are informational only.
The current MLS-backed listing displays Palomares Hills HOA dues of $78 per month and says the fee covers reserves, management, and common-area maintenance. Buyers should verify the current fee, documents, rules, inclusions, and any assessments directly.
Yes. The supplied public, password-free Matterport tour for 19475 Mount Jasper Dr is embedded on this page.
Not yet. Property videos are marked coming soon, and no placeholder video, transcript, duration, or VideoObject markup has been published.
Explore the property and nearby schools, parks, dining and groceries.
These are likely-serving schools, not guaranteed assignments. Confirm eligibility with the district before relying on this information.
Ratings are provided by GreatSchools.org and may change. Attendance boundaries and eligibility must be independently verified with the school district.
The latest closed-month snapshot from the local Bay East REALTOR®/MLS report—filtered to match this property’s detached single-family classification rather than mixing in condos or townhomes.
$1,200,000
Median sale price
August 2026
23 days
Average days on market
August 2026
106%
Sale price / list price
August 2026 average
38 homes
Active inventory
As of the last day of August 2026
1.2 months
Months supply
August 2026
29 homes
Closed sales
August 2026
Market context, not a property valuation. City-level monthly snapshot based on 29 reported detached-home sales. Bay East states the data may not reflect all real-estate activity and are deemed reliable but not guaranteed; these figures are not a valuation of this property. Source: Bay East Association of REALTORS®; checked 2026-09-29.
Adjust the assumptions to explore a potential payment. The calculator starts with the current list price and does not include mortgage insurance, closing costs, utilities, maintenance, or lender fees.
Planning tool only. This is not a loan estimate, pre-approval, tax calculation, or offer of credit. Rates and costs vary by borrower and property.
Estimated loan amount
$1,119,999
$8,915
per month